Wendy Williams
BEDS3
BATHS2 full
SQUARE FEET1,476
MLS#26022523
STATUSActive
PROPERTY TYPEResidential - Single Family
SCHOOLAnn Arbor
Property Description
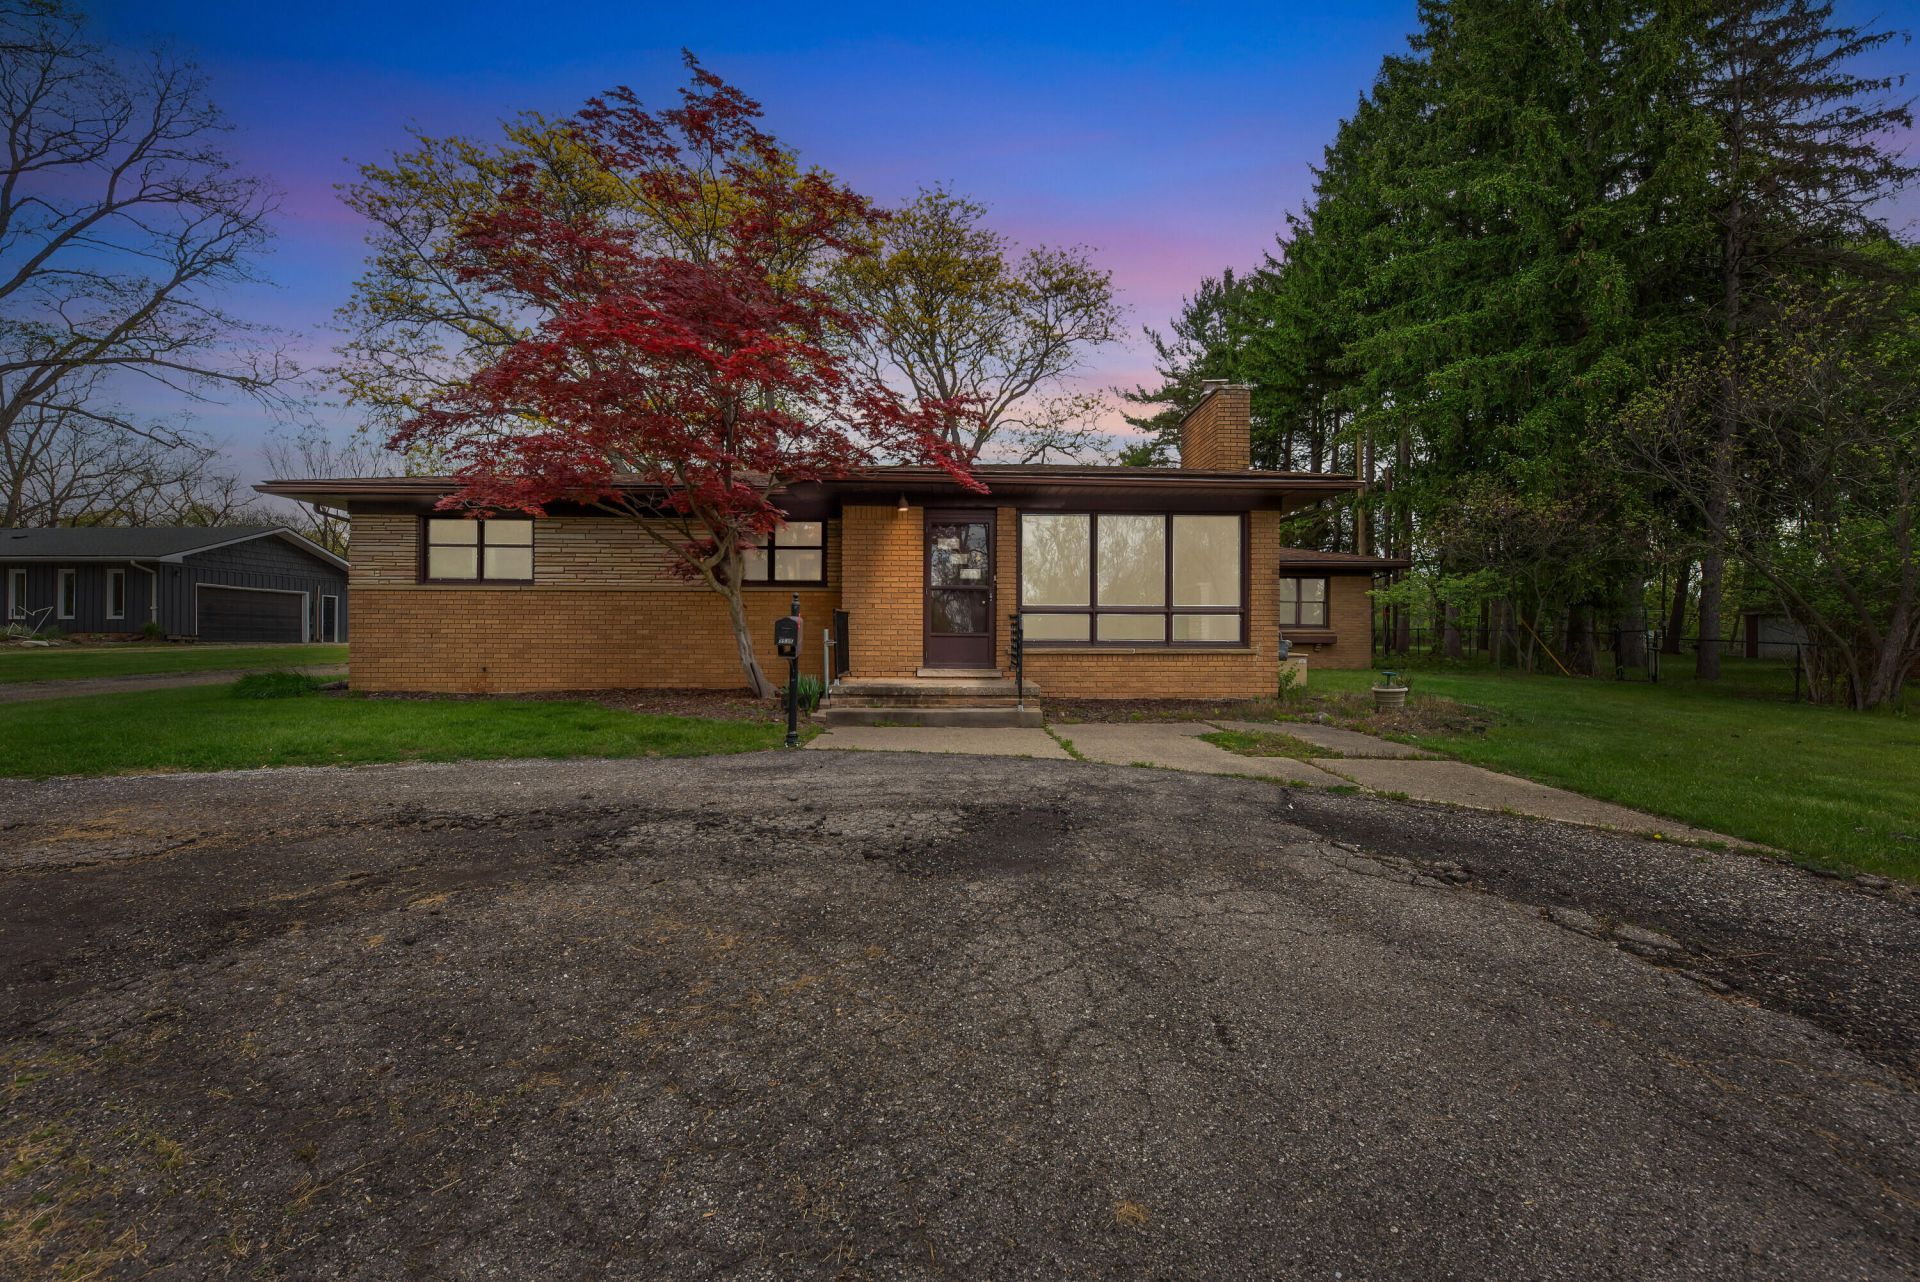
Step back to a simpler time in this classic 1960 mid-century brick ranch, set on a picturesque 1.28 acre lot in the highly desirable King School area. Freshly painted inside, this 3 bedroom, 2 bath home offers a solid footprint with a full basement, 2 car rear-entry attached garage, and excellent potential for updating, reimagining, or expanding. Offered in as-is condition as part of an estate, the home is ready for a buyer who appreciates the opportunity to bring their own vision to a well-loved property in an exceptional location. The setting is the true standout, with an expansive backyard, natural views, mature surroundings, and room to dream. Additional highlights include a whole house generator and B-Dry basement system. Enjoy easy access to the Gallup Park Pathway, Radrick Farms, North Campus, parks, shopping, dining, and all things Ann Arbor. A rare opportunity in one of the areas most sought-after locations!
Property Features
Property Type: Residential - Single Family
Basement: Full
Cooling: Central Air
Fireplaces: 1
Garage: 2 car attached
Heating: Forced Air
Home Style: Ranch
Lot Size: 1.28 Acres
Roof Type: Asphalt
Taxes: $4,173
Year Built: 1960
Feature Descriptions
Appliances: Cooktop, Dishwasher, Disposal, Dryer, Oven, Refrigerator, Washer
Days on Site: 16
Electric: Generator
Exterior: Scrn Porch
Exterior: Brick
Fireplace: Living Room
Fireplace Y/N: Yes
Flooring: Tile, Wood
Interior: Broadband, Garage Door Opener, Eat-in Kitchen
Laundry: In Basement, Laundry Closet, See Remarks
Lot Dimensions: 115 x 484 x 115 x 484
Parcel Number: J-10-30-400-010
Parking: Garage Faces Rear, Attached
Patio/Porch: Covered, Enclosed, Porch(es), Screened
Road Surface: Paved
Rooms Total: 8
Sewer: Septic Tank
Sub Type: Single Family Residence
Utilities: Phone Available, Cable Available, Natural Gas Connected
Water: Well
Local Schools
High School: Huron High School
Middle School: Clague Middle School
Elementary School: King Elementary
School District: Ann Arbor
Listed By / Shown By
Listed By
Agency Name: The Charles Reinhart Company
Agent Name: LaDonna Billman
Agency Phone: 734-747-7777

Shown By
Agent Name: Wendy Williams
Agent Phone: Cell: (734) 502-9363
Agency Title: Key Realty
 | The property comes from the Member MLS's of the Michigan Regional Information Center, LLC (MichRIC). Copyright 2026 Michigan Regional Information Center, LLC (MichRIC). All rights reserved. Information deemed reliable, but not guaranteed. Data Last Updated 05/31/2026. |
Estimate Your Payment
Estimated Payment
$ 3,143.31 per month $2,657.02 Principal & Interest $347.75 Property Tax $138.54 Homeowner's InsuranceChange Payment Information
Privacy Policy / DMCA Notice / ADA Accessibility


This site is hosted, designed and copyright
© 1994 - 2026 by
Delta Media Group, Inc. -- Patent Pending --
Agency License Information: 1-877-539-7589 | Ohio Lic# REC.2010002888 6800 W Central Ave #B, Toledo, OH 43617 | Michigan Lic# 6505366134 8040 Summerfield Rd, Lambertville, MI 48144 | Indiana Lic# RC52400106 3029 W Smith Valley Rd #211, Greenwood, IN 46142 | West Virginia LIC# 010306 Erin Rickman, Broker. 410 Market St #3, Parkersburg, WV, 26101 | Colorado LIC# EC.100108419 603 Rood Ave, Grand Junction, CO 81501 | Nevada LIC# B.0146350.LLC 9190 Double Diamond Pwky, Reno, NV 89521 | Florida LIC# CQ1073507 16638 Mooner Plank Cir, Wimauma, FL 33598
Agent License Information: Brokerage/Company License Number: MI-65-05366134
5535 Geddes Road | MLS# 26022523
This single family home located at 5535 Geddes Road, Ann Arbor, MI 48105 is currently listed for sale with an asking price of $475,000. This property was built in 1960 and has 3 bedrooms and 2 full baths with 1476 sq. ft. Geddes Road is located within the Ann Arbor school district. Search Ann Arbor real estate on wendywilliams.ikeyrealty.com today.