Wendy Williams
BEDS4
BATHS1 full 1 partial
SQUARE FEET2,520
MLS#26053233
STATUSPending
PROPERTY TYPEResidential - Single Family
SCHOOLHowell
Property Description
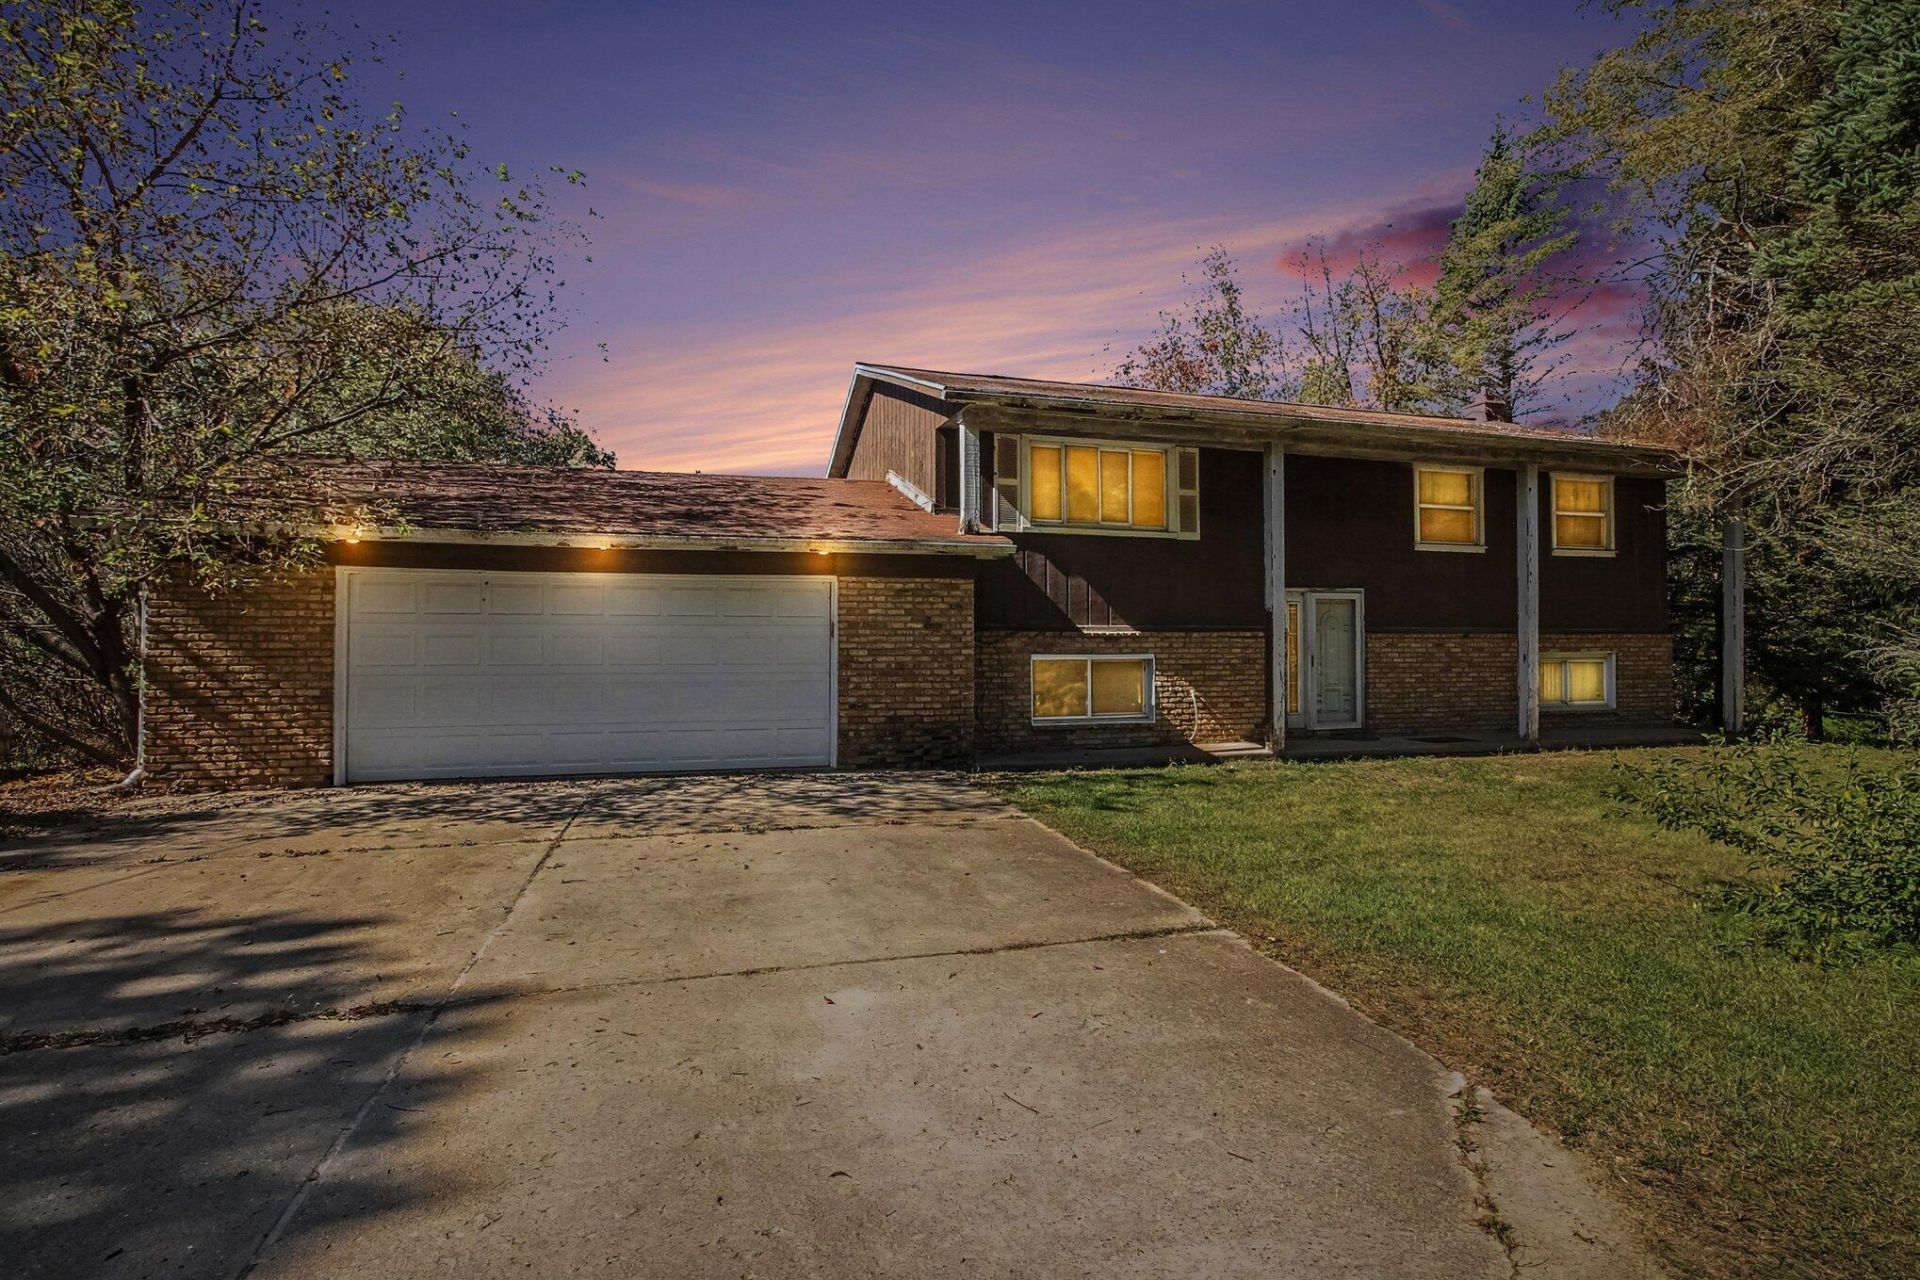
At the sellers request, the offer deadline is Friday, October 9th at 8pm. Please submit your highest and best by then. The seller will review all offers after the deadline. Contact Drake Johnson at 231-220-5419 or drakesellsmi@gmail.com. The main level features a living room, kitchen, dining room, and a main floor bedroom, with three more bedrooms upstairs. The finished walkout lower level adds 1,218 square feet plus a fireplace, giving you a great spot for a family room, rec room, or home office. An attached 2-car garage provides plenty of room for vehicles and storage. Step outside to a huge pole barn with electricity, ready for your workshop, equipment, toys, or hobbies. The land offers great hunting and a quiet country setting, and every May the property comes alive with beautiful mature lilacs. Several key updates have already been made, including an updated furnace in 2024, added rolled insulation, a septic system in 2022, and a new pump and bladder in 2022 on the 70-foot well.
Property Features
Property Type: Residential - Single Family
Basement: Full, Slab, Walk-Out Access
Fireplaces: 1
Garage: 3 car attached
Heating: Forced Air
Lot Size: 5.00 Acres
Roof Type: Asphalt, Shingle
Taxes: $2,883
Year Built: 1977
Feature Descriptions
Appliances: Range, Refrigerator
Association Fee Includes: None
Days on Site: 4
Exterior: Aluminum Siding, Concrete, Other
Fireplace: Family Room, Recreation Room
Fireplace Y/N: Yes
Flooring: Carpet, Laminate
Laundry: See Remarks, Washer Hookup
Lot Dimensions: 162x1405x167x1406
Parcel Number: 10-31-300-005
Parking: Garage Faces Front, Attached
Patio/Porch: Covered, Deck, Patio, Porch(es)
Rooms Total: 7
Sewer: Septic Tank
Sub Type: Single Family Residence
Utilities: Natural Gas Available
Water: Well
Local Schools
High School: Howell High School
School District: Howell
Listed By / Shown By
Listed By
Agency Name: Legacy Real Estate Partners
Agent Name: Drake Johnson
Agency Phone: 616-402-3595

Shown By
Agent Name: Wendy Williams
Agent Phone: Cell: (734) 502-9363
Agency Title: Key Realty
 | The property comes from the Member MLS's of the Michigan Regional Information Center, LLC (MichRIC). Copyright 2026 Michigan Regional Information Center, LLC (MichRIC). All rights reserved. Information deemed reliable, but not guaranteed. Data Last Updated 10/11/2026. |
Estimate Your Payment
Estimated Payment
$ 1,887.57 per month $1,565.68 Principal & Interest $240.25 Property Tax $81.64 Homeowner's InsuranceChange Payment Information
Privacy Policy / DMCA Notice / ADA Accessibility


This site is hosted, designed and copyright
© 1994 - 2026 by
Delta Media Group, Inc. -- Patent Pending --
Agency License Information: 1-877-539-7589 | Ohio Lic# REC.2010002888 6800 W Central Ave #B, Toledo, OH 43617 | Michigan Lic# 6505366134 8040 Summerfield Rd, Lambertville, MI 48144 | Indiana Lic# RC52400106 3029 W Smith Valley Rd #211, Greenwood, IN 46142 | West Virginia LIC# 010306 Erin Rickman, Broker. 410 Market St #3, Parkersburg, WV, 26101 | Colorado LIC# EC.100108419 603 Rood Ave, Grand Junction, CO 81501 | Nevada LIC# B.0146350.LLC 9190 Double Diamond Pwky, Reno, NV 89521 | Florida LIC# CQ1073507 16638 Mooner Plank Cir, Wimauma, FL 33598 | Illinois LIC# 481014661 640 S Washington St. Suite 212, Naperville, IL 60540
Agent License Information: Brokerage/Company License Number: MI-65-05366134
5490 Pingree Road | MLS# 26053233
This single family home located at 5490 Pingree Road, Howell, MI 48843 is currently listed for sale with an asking price of $279,900. This property was built in 1977 and has 4 bedrooms and 1 full and 1 partial baths with 2520 sq. ft. Pingree Road is located within the Howell school district. Search Howell real estate on wendywilliams.ikeyrealty.com today.