Wendy Williams
BEDS3
BATHS2 full
SQUARE FEET1,677
MLS#26020105
STATUSActive Backup
PROPERTY TYPEResidential - Single Family
SUBDIVISIONOak View Manor
SCHOOLSt Joseph
Property Description
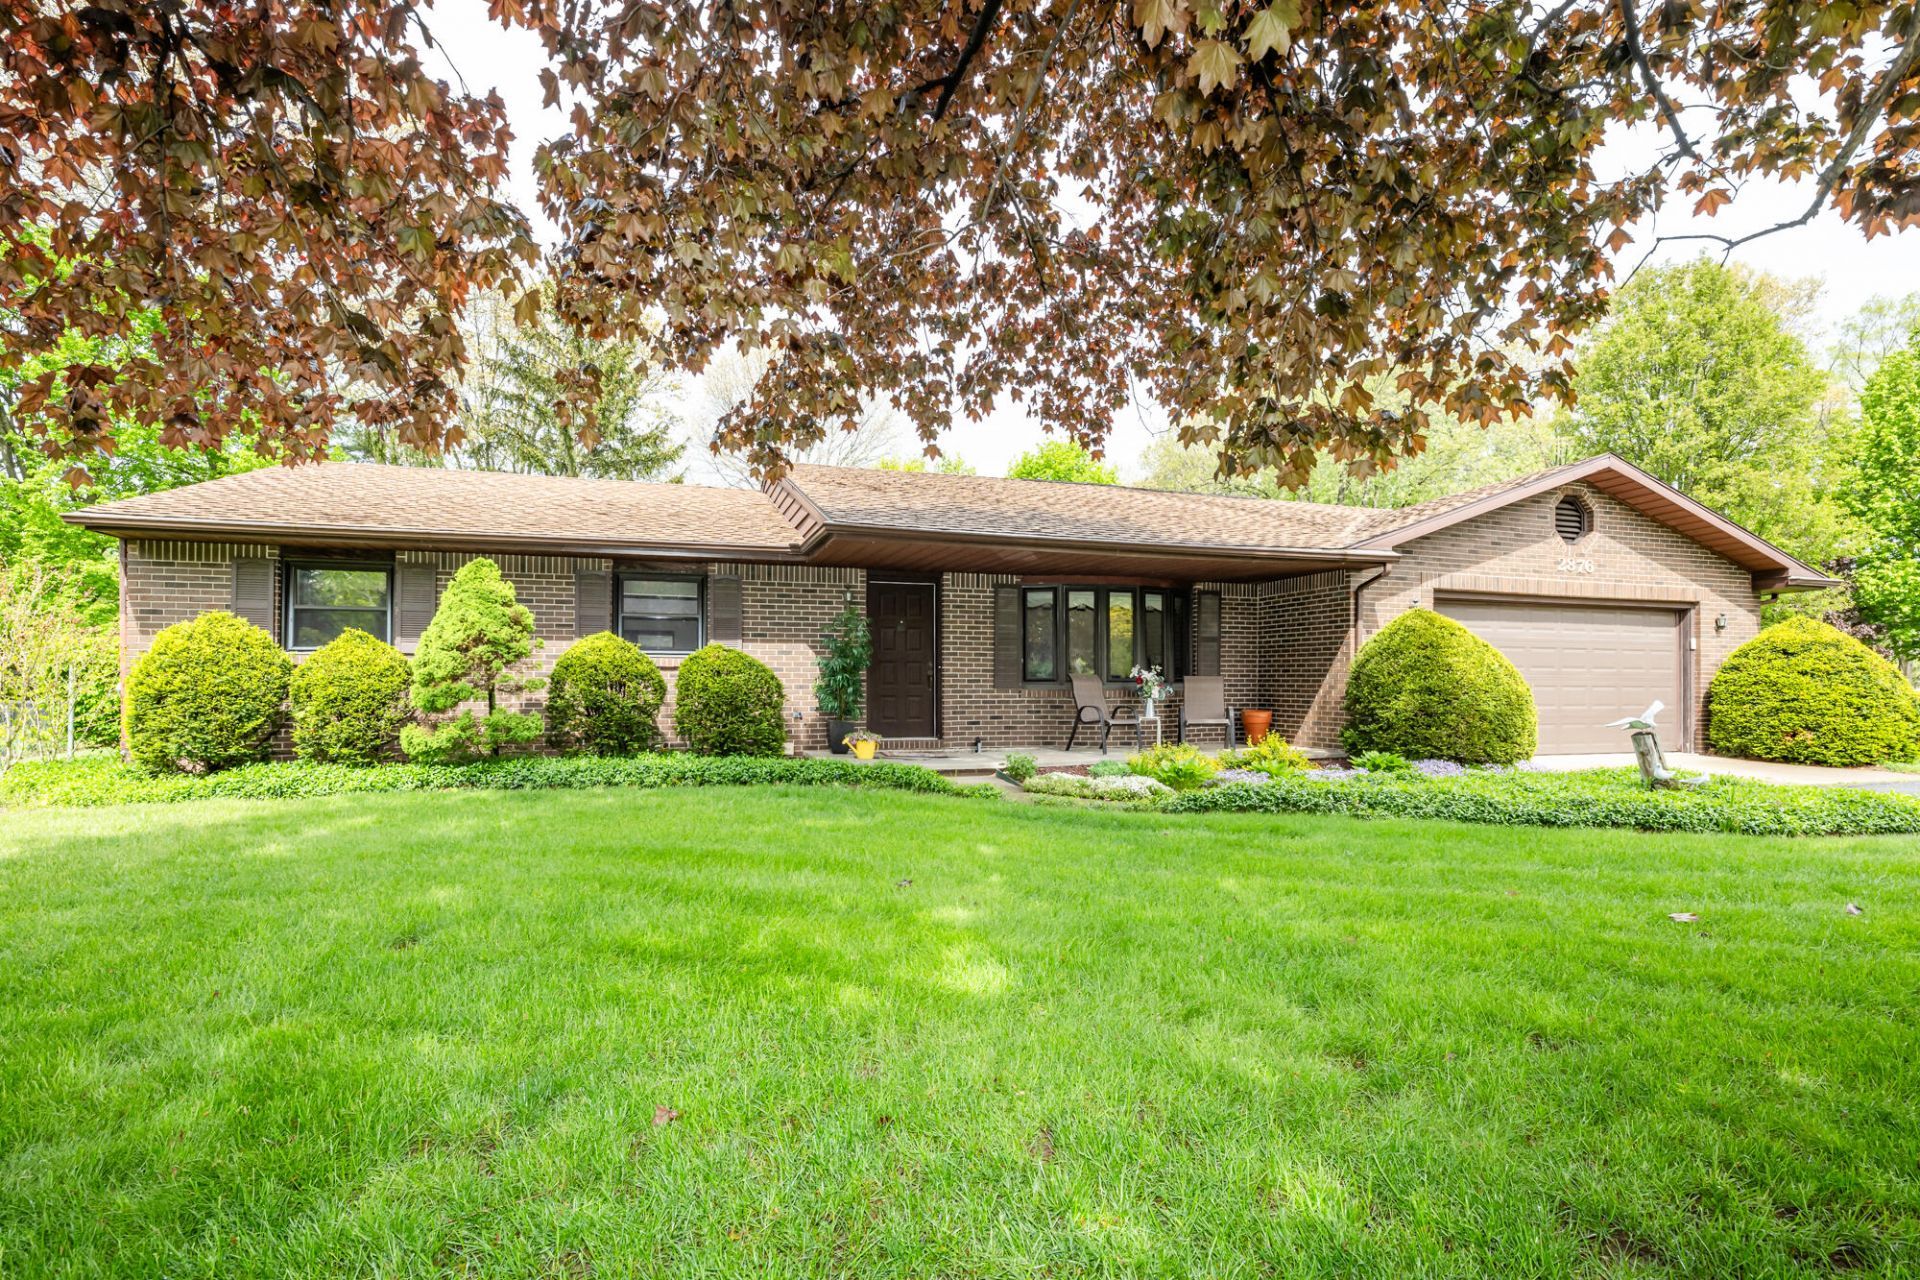
This well maintained, Ron Fites built home brings lots of light into the living room thru the large bay window. Beyond the living rm is the dining room and great kitchen. There is so much counter space providing ample prep space, perfect for family meals, group cooking and special celebrations. There is a great spot for a coffee station right between the kitchen and dining room. The kitchen is open to the family room with a direct view of the fireplace. The entertaining area is ideal. Laundry facilities are conveniently available on the main level, as well as in the basement. Three bedrooms and a full bath are down the hall from the living room. A stacked laundry unit is in a closet in the hall bathroom. The primary bed w/en suite is next to the hall bathroom. The other two nice-sized bedrooms are across the hall. You will love the oversized, 2-car garage with a workshop in the space leading to the backyard. Theres so much more to see and appreciate!
Property Features
Property Type: Residential - Single Family
Basement: Crawl Space, Partial
Cooling: Central Air
Fireplaces: 1
Garage: 2 car attached
Heating: Forced Air
Home Style: Ranch
Lot Size: 0.43 Acres
Roof Type: Composition
Taxes: $3,409
Year Built: 1982
Feature Descriptions
Appliances: Dishwasher, Dryer, Range, Refrigerator, Washer
Days on Site: 21
Exterior: Brick
Fireplace: Family Room, Gas Log
Fireplace Y/N: Yes
Flooring: Carpet, Wood
Interior: Garage Door Opener
Laundry: In Basement, In Bathroom
Lot: Level, Cul-De-Sac
Lot Dimensions: Irregular
Parcel Number: 11-18-5710-0016-00-9
Parking: Garage Faces Front, Garage Door Opener, Attached
Road Surface: Paved
Rooms Total: 7
Sewer: Public
Sub Type: Single Family Residence
Water: Public
Window: Window Treatments
Local Schools
School District: St Joseph
Listed By / Shown By
Listed By
Agency Name: eXp Realty
Agent Name: Michael H Fisher
Agency Phone: 888-501-7085

Shown By
Agent Name: Wendy Williams
Agent Phone: Cell: (734) 502-9363
Agency Title: Key Realty
 | The property comes from the Member MLS's of the Michigan Regional Information Center, LLC (MichRIC). Copyright 2026 Michigan Regional Information Center, LLC (MichRIC). All rights reserved. Information deemed reliable, but not guaranteed. Data Last Updated 05/27/2026. |
Estimate Your Payment
Estimated Payment
$ 2,491.10 per month $2,097.64 Principal & Interest $284.08 Property Tax $109.38 Homeowner's InsuranceChange Payment Information
Privacy Policy / DMCA Notice / ADA Accessibility


This site is hosted, designed and copyright
© 1994 - 2026 by
Delta Media Group, Inc. -- Patent Pending --
Agency License Information: 1-877-539-7589 | Ohio Lic# REC.2010002888 6800 W Central Ave #B, Toledo, OH 43617 | Michigan Lic# 6505366134 8040 Summerfield Rd, Lambertville, MI 48144 | Indiana Lic# RC52400106 3029 W Smith Valley Rd #211, Greenwood, IN 46142 | West Virginia LIC# 010306 Erin Rickman, Broker. 410 Market St #3, Parkersburg, WV, 26101 | Colorado LIC# EC.100108419 603 Rood Ave, Grand Junction, CO 81501 | Nevada LIC# B.0146350.LLC 9190 Double Diamond Pwky, Reno, NV 89521 | Florida LIC# CQ1073507 16638 Mooner Plank Cir, Wimauma, FL 33598
Agent License Information: Brokerage/Company License Number: MI-65-05366134
2876 Kim Street | MLS# 26020105
This single family home located at 2876 Kim Street, Saint Joseph, MI 49085 is currently listed for sale with an asking price of $375,000. This property was built in 1982 and has 3 bedrooms and 2 full baths with 1677 sq. ft. Kim Street is located in the Oak View Manor subdivision within the St Joseph school district. Search Oak View Manor real estate on wendywilliams.ikeyrealty.com today.