Wendy Williams
BEDS4
BATHS4 full 1 partial
SQUARE FEET3,699
MLS#26058437
STATUSActive
PROPERTY TYPEResidential - Single Family
SUBDIVISIONOak Point Estates
SCHOOLSpring Lake
Property Description
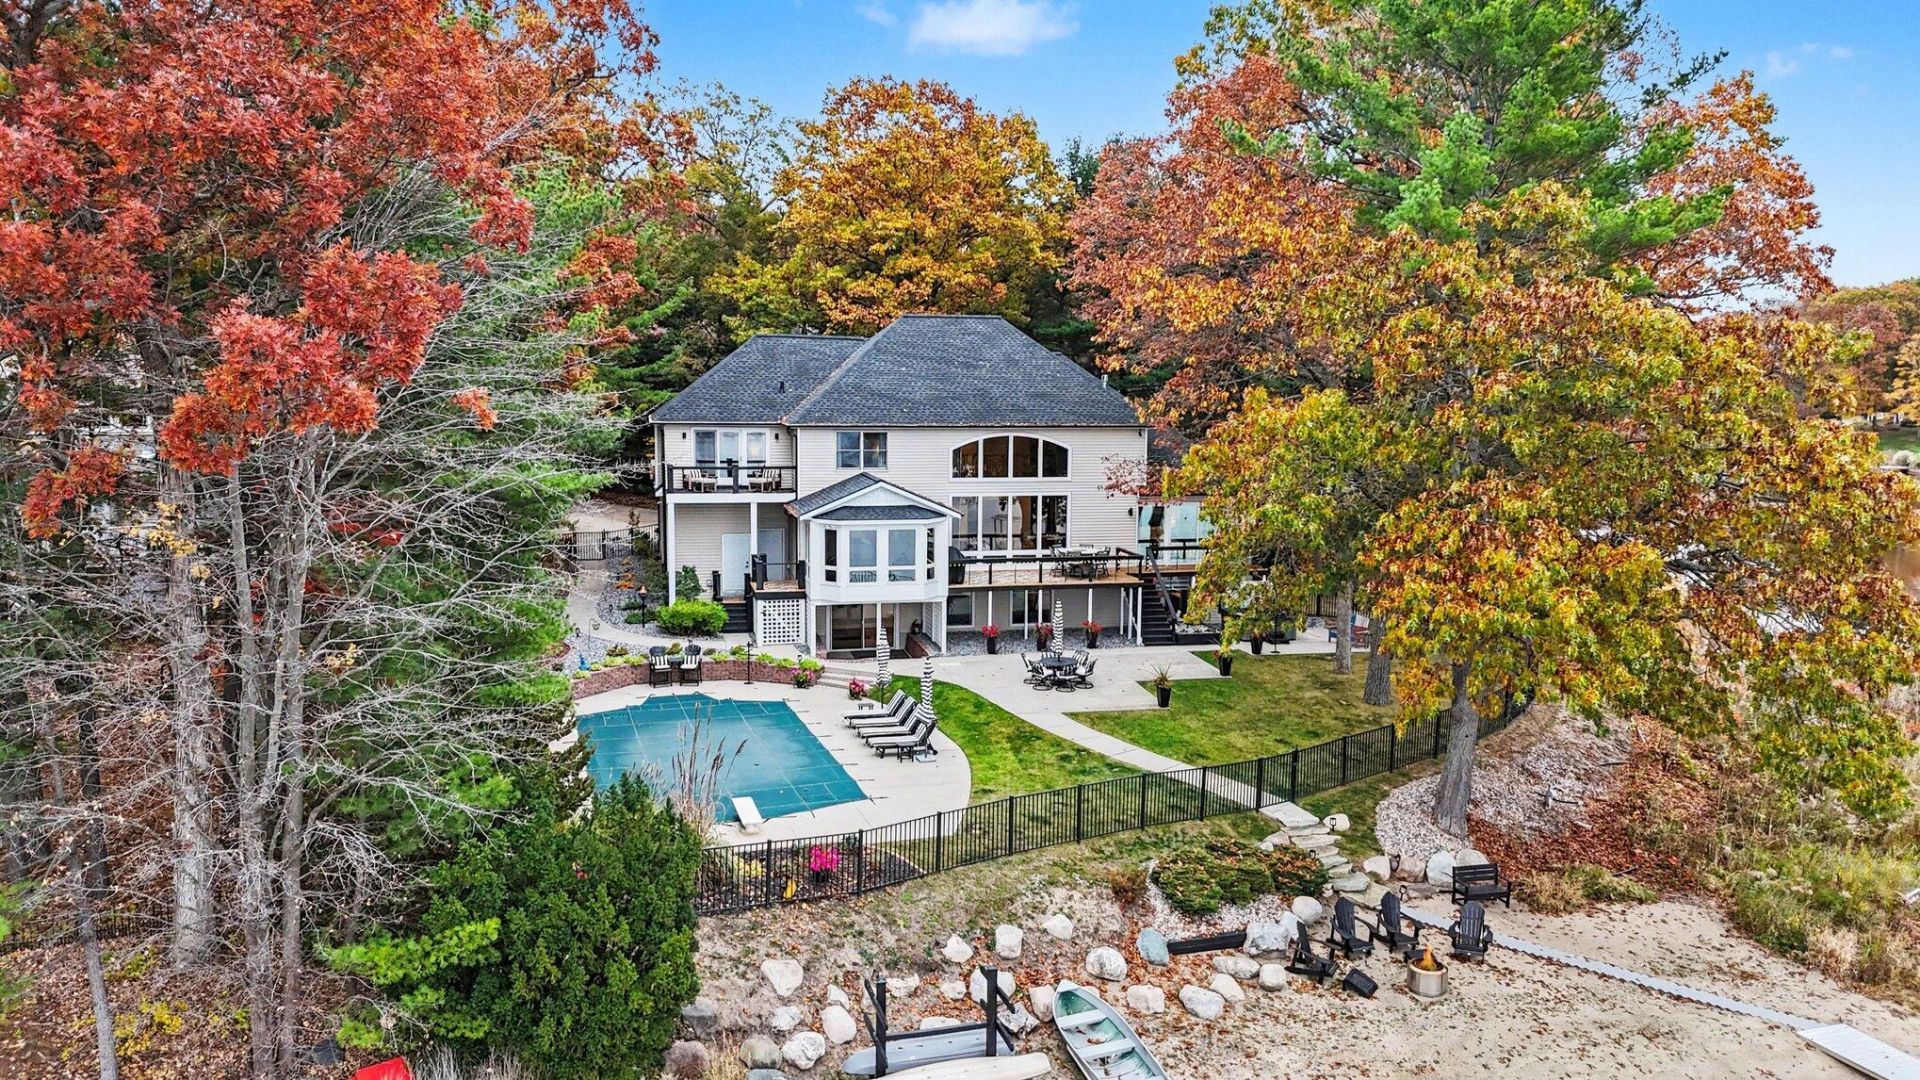
Discover nearly 5,000 square feet of thoughtfully designed living space in this exceptional waterfront property, featuring 4 bedrooms, a bonus non-conforming 5th bedroom, and 5 bathrooms. Situated along 219 feet of private Lloyds Bayou frontage, this home showcases stunning western-facing water views, a private dock, and a heated inground pool within a fully fenced backyard. The main level offers an inviting open-concept design with soaring cathedral ceilings, wood flooring, and a beautifully remodeled kitchen. The spacious primary suite features picturesque water views, a walk-in closet, and a spa-inspired bathroom, creating a comfortable retreat within the home. Upstairs, youll find three additional bedrooms, including a second primary suite with a bathroom and walk-in closet. A full bathroom conveniently serves the remaining two bedrooms. The walkout lower level expands the homes entertaining and recreation possibilities, featuring a newly remodeled wet bar, billiards room, media area, full bathroom, and a bonus non-conforming fifth bedroom. Step directly outside to enjoy the pool and fully fenced backyard. Located at the end of a quiet cul-de-sac in a desirable Spring Lake neighborhood, this property offers convenient access to nearby bike paths, restaurants, coffee shops, and grocery stores.
Property Features
Property Type: Residential - Single Family
Basement: Full, Walk-Out Access
Cooling: Central Air
Fenced: Yes
Fireplaces: 2
Garage: 3 car attached
Heating: Forced Air
Home Style: Traditional
Lot Size: 0.78 Acres
Roof Type: Composition, Shingle
Taxes: $17,979
Year Built: 1997
Feature Descriptions
Appliances: Bar Fridge, Dishwasher, Disposal, Dryer, Microwave, Oven, Range, Refrigerator, Washer
Days on Site: 1
Exterior: Brick, Vinyl Siding
Exterior: Balcony, Other
Fencing: Fenced Back, Full, Wrought Iron
Fireplace: Bedroom, Den, Gas Log, Living Room
Fireplace Y/N: Yes
Flooring: Carpet, Ceramic Tile, Laminate, Tile, Wood
Interior: Ceiling Fan(s), Broadband, Garage Door Opener, Wet Bar, Center Island, Eat-in Kitchen, Pantry
Lake Name: Lloyds Bayou
Laundry: Laundry Room, Main Level, Sink
Lot: Wooded, Cul-De-Sac
Lot Dimensions: 155x219
Parcel Number: 70-03-23-235-002
Parking: Garage Door Opener, Attached
Patio/Porch: 3 Season Room, Deck, Enclosed, Patio, Porch(es)
Pool Features: In Ground
Road Surface: Paved
Rooms Total: 16
Sewer: Public
Sub Type: Single Family Residence
Utilities: Phone Available, Natural Gas Available, Electricity Available, Cable Available, Natural Gas Connected, Cable Connected, Storm Sewer, High-Speed Internet
Water: Public
Waterfront: Other
Window: Low-Emissivity Windows, Insulated Windows
Wooded: Yes
Local Schools
School District: Spring Lake
Listed By / Shown By
Listed By
Agency Name: Coldwell Banker Woodland Schmidt Grand Haven
Agent Name: Jess Wesner Garrison
Agency Phone: 616-844-9000

Shown By
Agent Name: Wendy Williams
Agent Phone: Cell: (734) 502-9363
Agency Title: Key Realty
 | The property comes from the Member MLS's of the Michigan Regional Information Center, LLC (MichRIC). Copyright 2026 Michigan Regional Information Center, LLC (MichRIC). All rights reserved. Information deemed reliable, but not guaranteed. Data Last Updated 11/06/2026. |
Estimate Your Payment
Estimated Payment
$ 10,308.67 per month $8,373.79 Principal & Interest $1,498.25 Property Tax $436.63 Homeowner's InsuranceChange Payment Information
Privacy Policy / DMCA Notice / ADA Accessibility


This site is hosted, designed and copyright
© 1994 - 2026 by
Delta Media Group, Inc. -- Patent Pending --
Agency License Information: 1-877-539-7589 | Ohio Lic# REC.2010002888 6800 W Central Ave #B, Toledo, OH 43617 | Michigan Lic# 6505366134 8040 Summerfield Rd, Lambertville, MI 48144 | Indiana Lic# RC52400106 3029 W Smith Valley Rd #211, Greenwood, IN 46142 | West Virginia LIC# 010306 Erin Rickman, Broker. 410 Market St #3, Parkersburg, WV, 26101 | Colorado LIC# EC.100108419 603 Rood Ave, Grand Junction, CO 81501 | Nevada LIC# B.0146350.LLC 9190 Double Diamond Pwky, Reno, NV 89521 | Florida LIC# CQ1073507 16638 Mooner Plank Cir, Wimauma, FL 33598 | Illinois LIC# 481014661 640 S Washington St. Suite 212, Naperville, IL 60540
Agent License Information: Brokerage/Company License Number: MI-65-05366134
15518 Oak Ridge Drive | MLS# 26058437
This single family home located at 15518 Oak Ridge Drive, Spring Lake, MI 49456 is currently listed for sale with an asking price of $1,497,000. This property was built in 1997 and has 4 bedrooms and 4 full and 1 partial baths with 3699 sq. ft. Oak Ridge Drive is located in the Oak Point Estates subdivision within the Spring Lake school district. Search Oak Point Estates real estate on wendywilliams.ikeyrealty.com today.